
Press Play and step inside this stunning property.

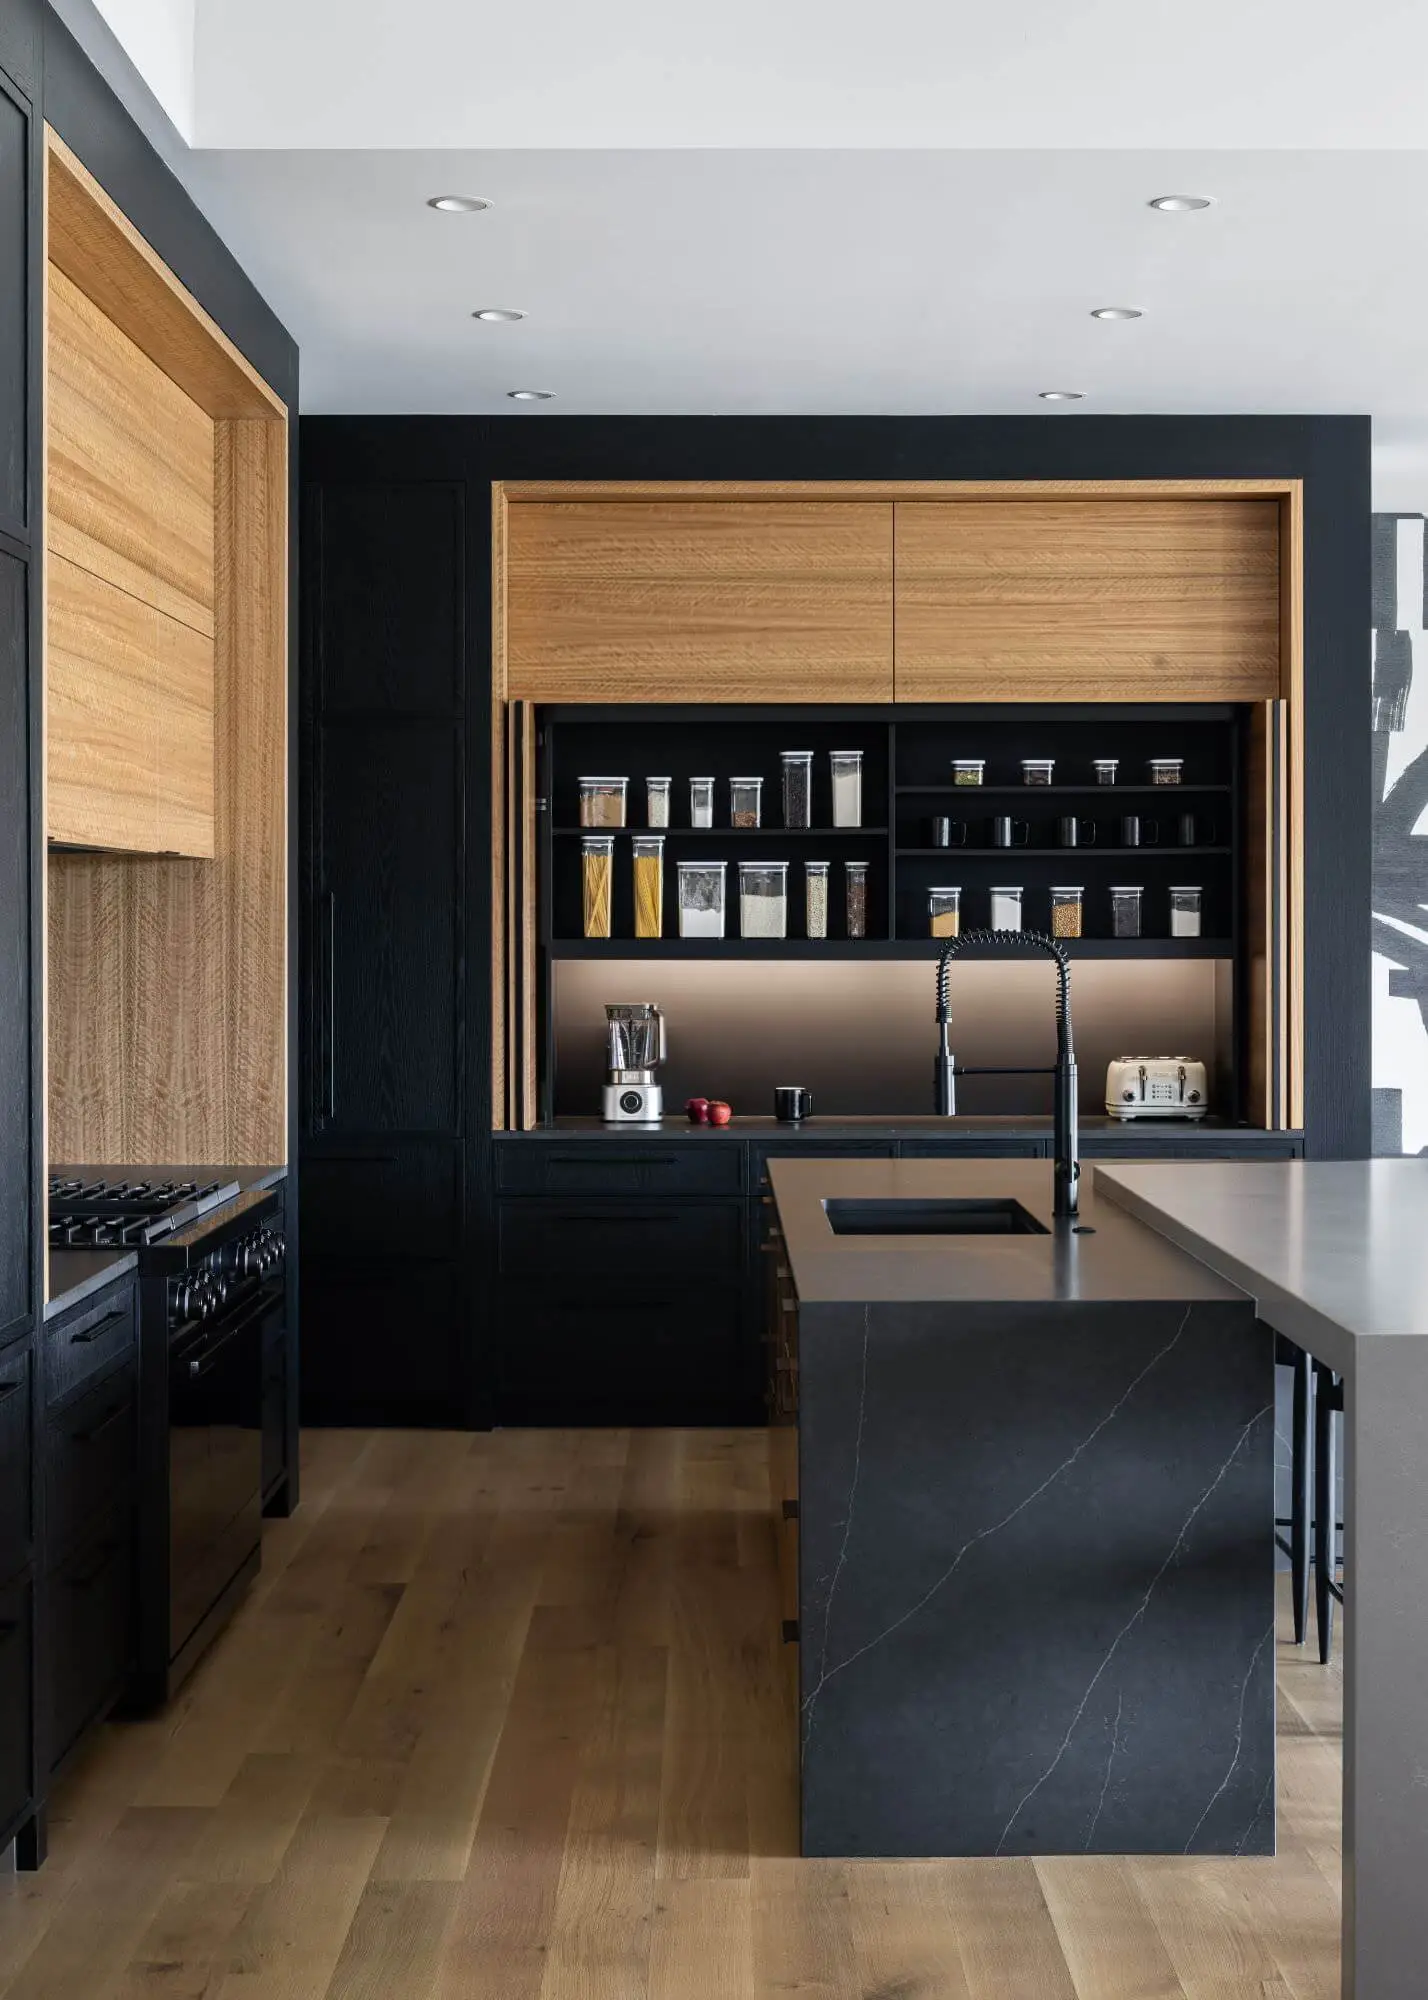

When your craft inspires your home.
As a subcontractor to MMH in high-end custom cabinetry, our clients wanted to showcase their company’s craftsmanship in their own new custom home build. MMH literally built the clients’ house around the landscape of their cabinetry to create a beautiful and highly functional space.

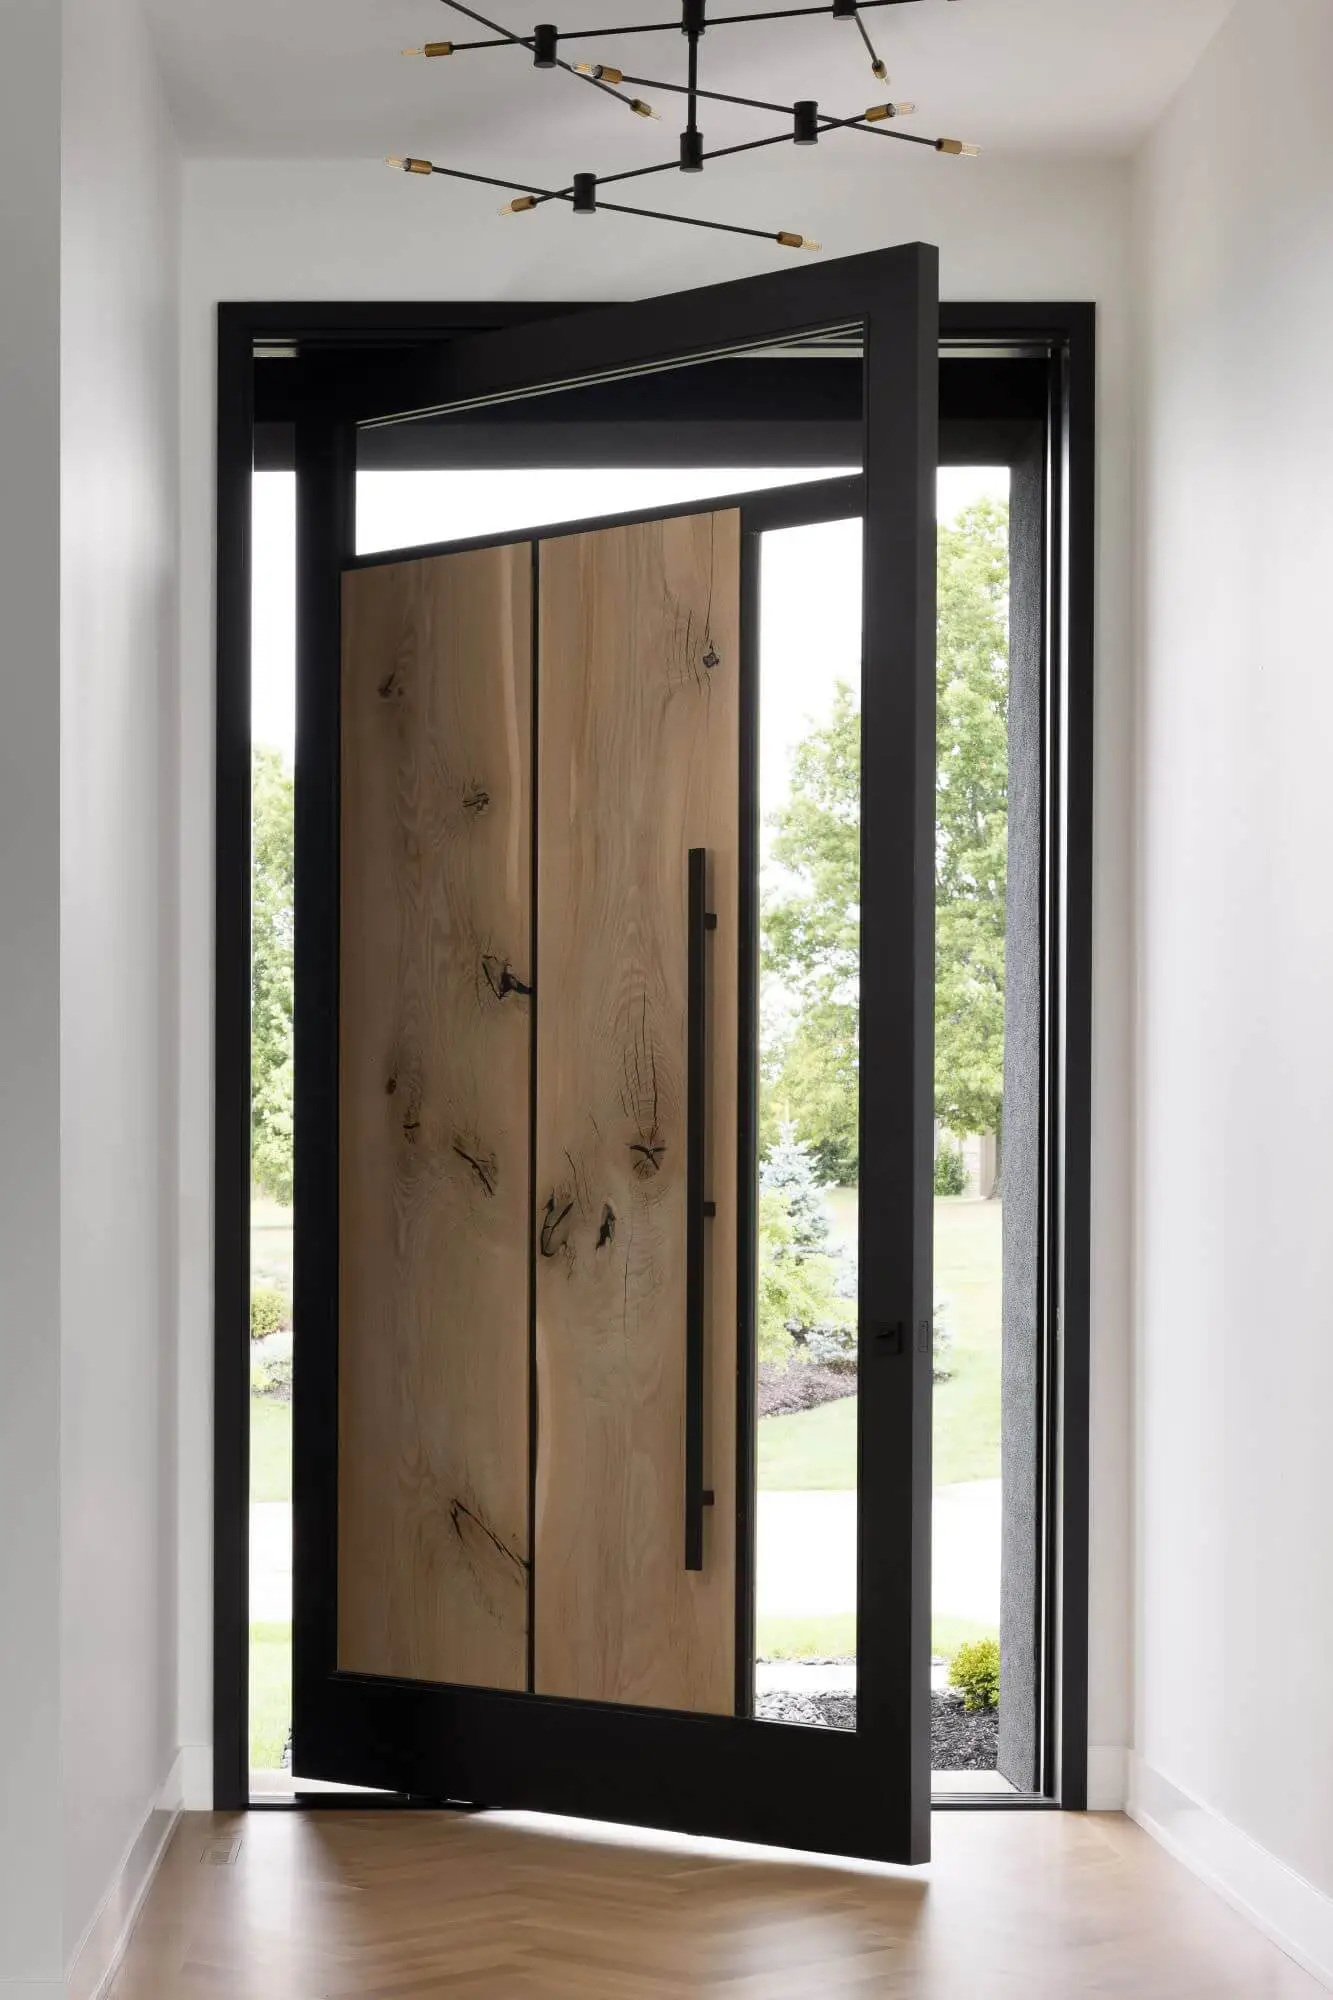


Project challenges:
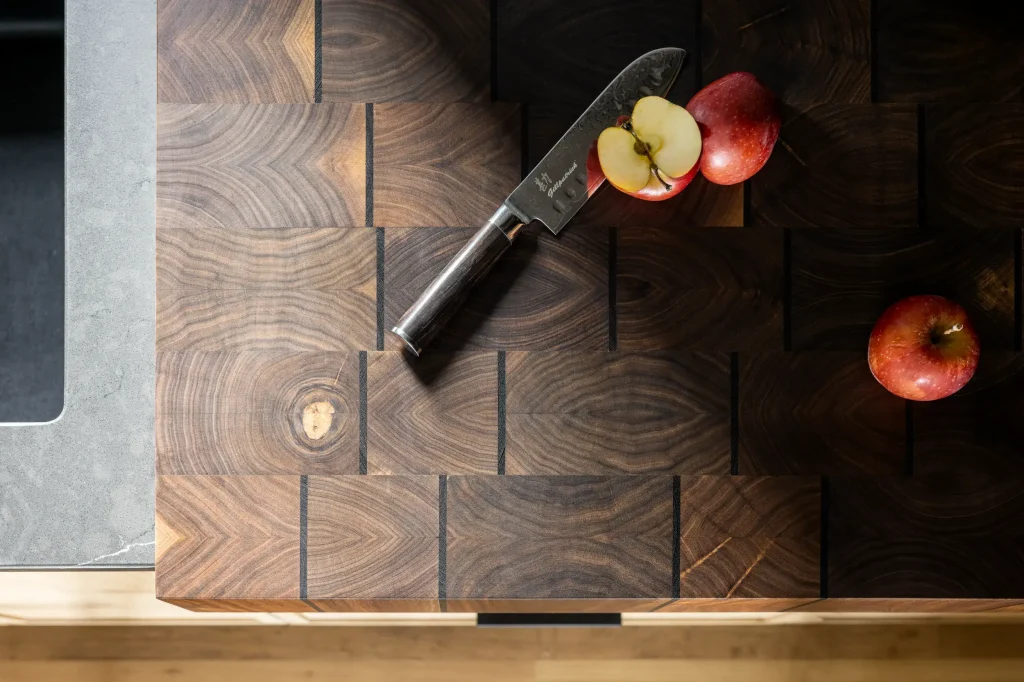
Cabinets can sometimes be overlooked – more as a necessity – focusing on function over beauty, instead of a premiere design element in the home. The challenge with this project was to use multiple beautiful, exotic woods to highlight unique materials not usually seen by most while ensuring each relates to one another harmoniously, without becoming overly ‘woody’ (as Troy would say.)
Project solutions:
Working closely with our client, leaning on their expertise in custom cabinetry, and including input from their interior designer, MMH made sure each element of this custom home build in Overland Park met everyone’s expectations.



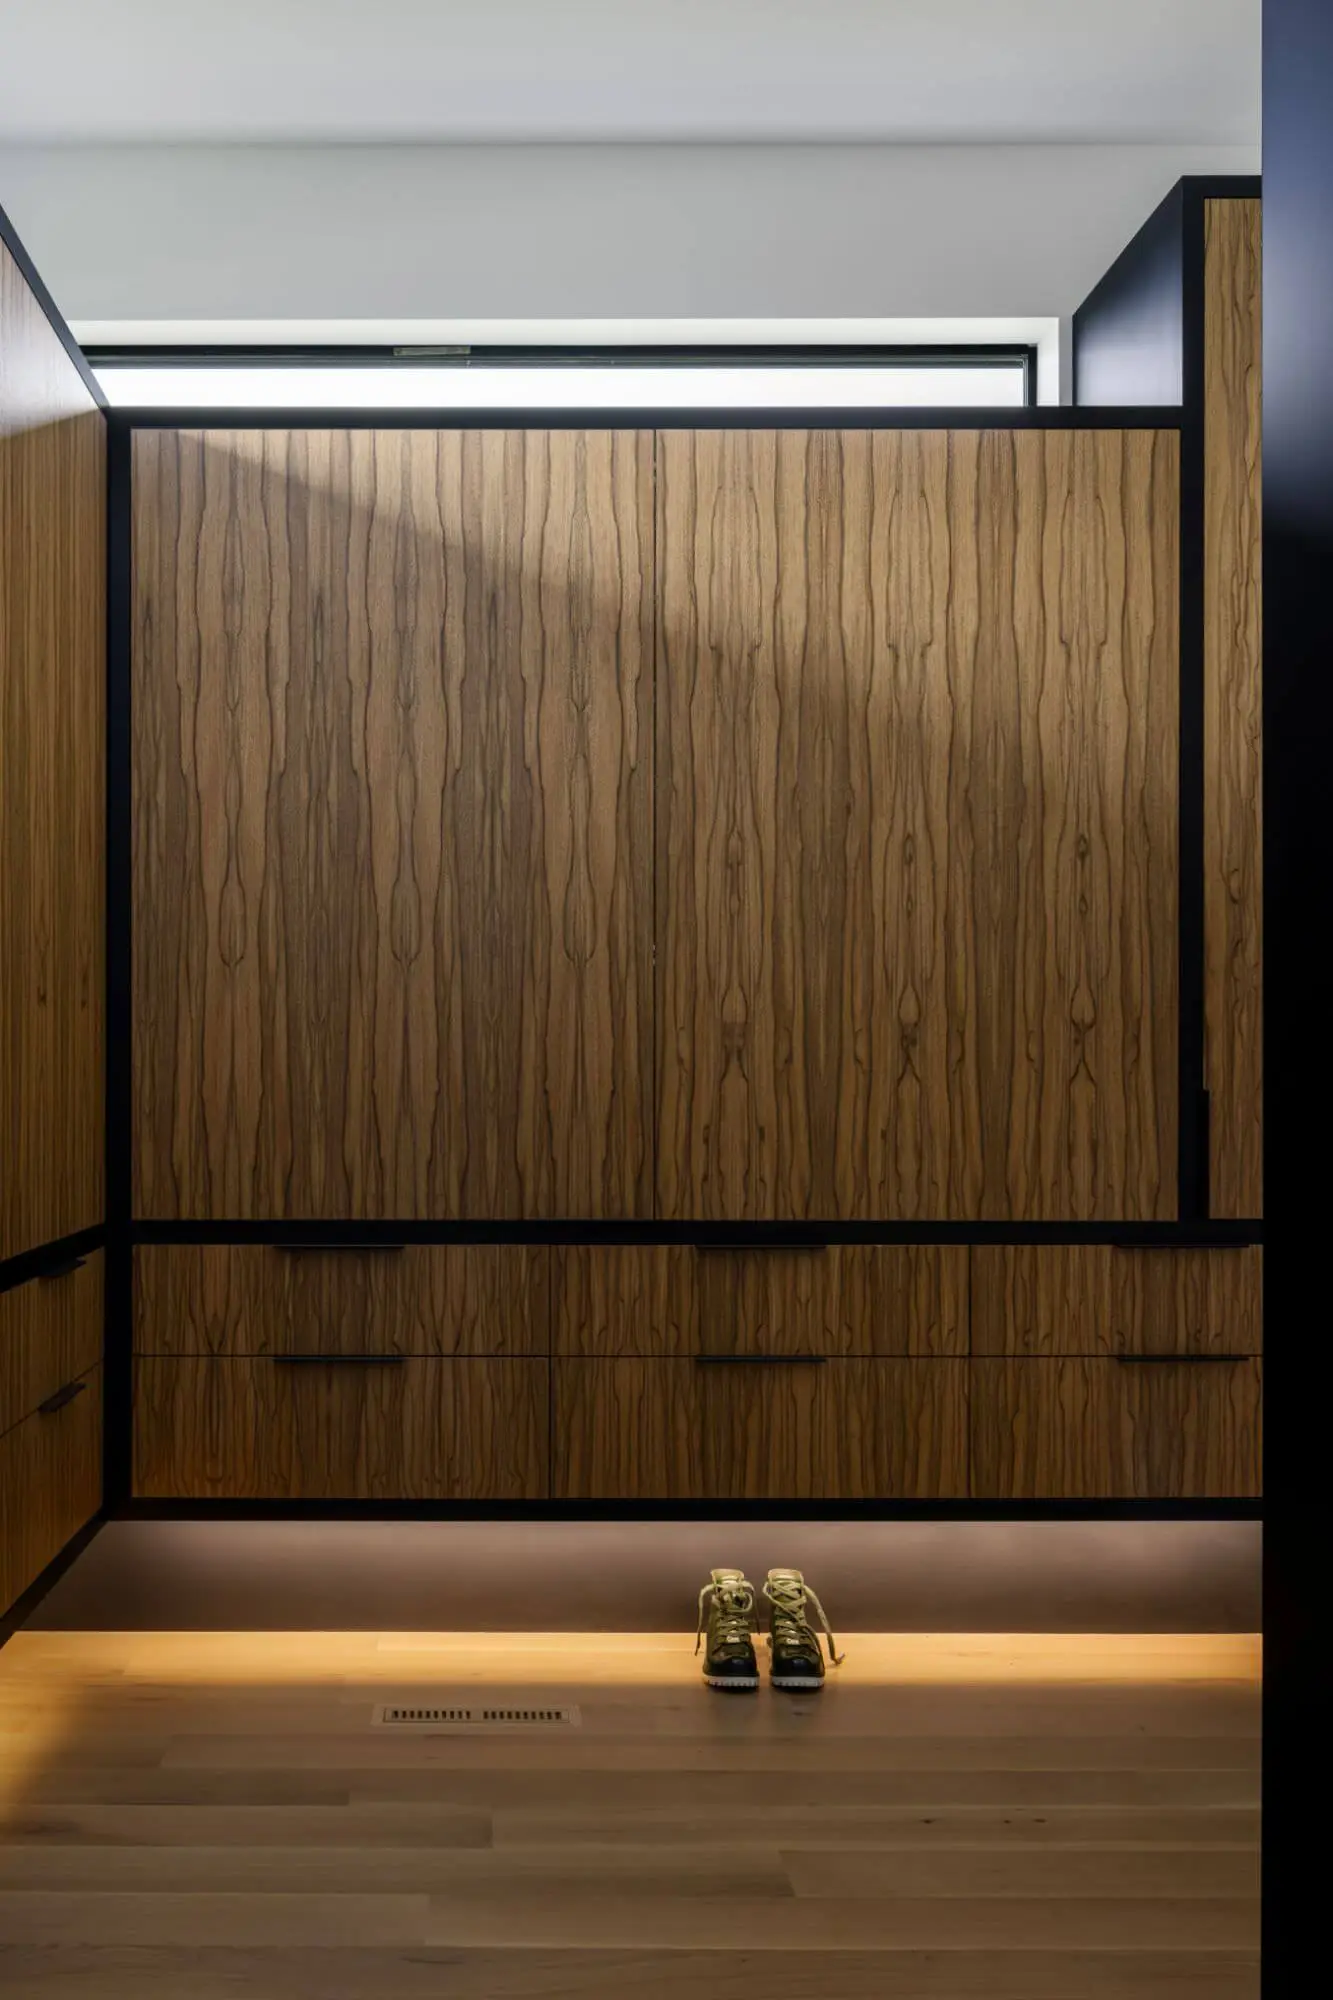


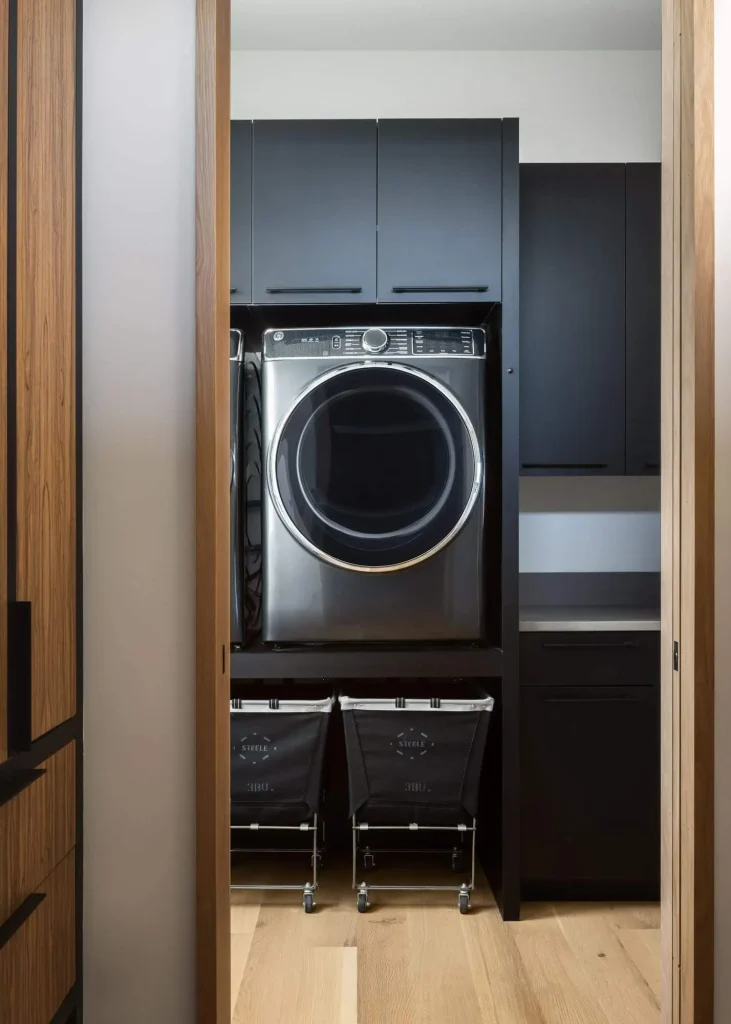






The floorplan.
This reverse story-and-a-half custom plan was designed to make the star of the home the custom cabinetry featured throughout the main floor and lower level. The family also desired excellent views of the community pond that backs up to their property while still offering privacy to their backyard pool. This house is characterized by its unique layout, with the entry leading directly into the upper level where features include an extraordinary custom door and entry area, kitchen, dining area, living room, office and three-season room.
Main level:
Boasting expansive windows, the space maximizes natural light and provides picturesque views of the community’s excellent amenities. A custom-designed steel fireplace is the focal point of the main living quarters. The contemporary design offers the best of cutting-edge cabinets and technology features while remaining warm and inviting to family and guests alike.
Lower level:
Meanwhile, the lower level includes secondary bedrooms and baths, a family room and custom-designed steel staircase.
Patio/Pool/Bar and Grill:
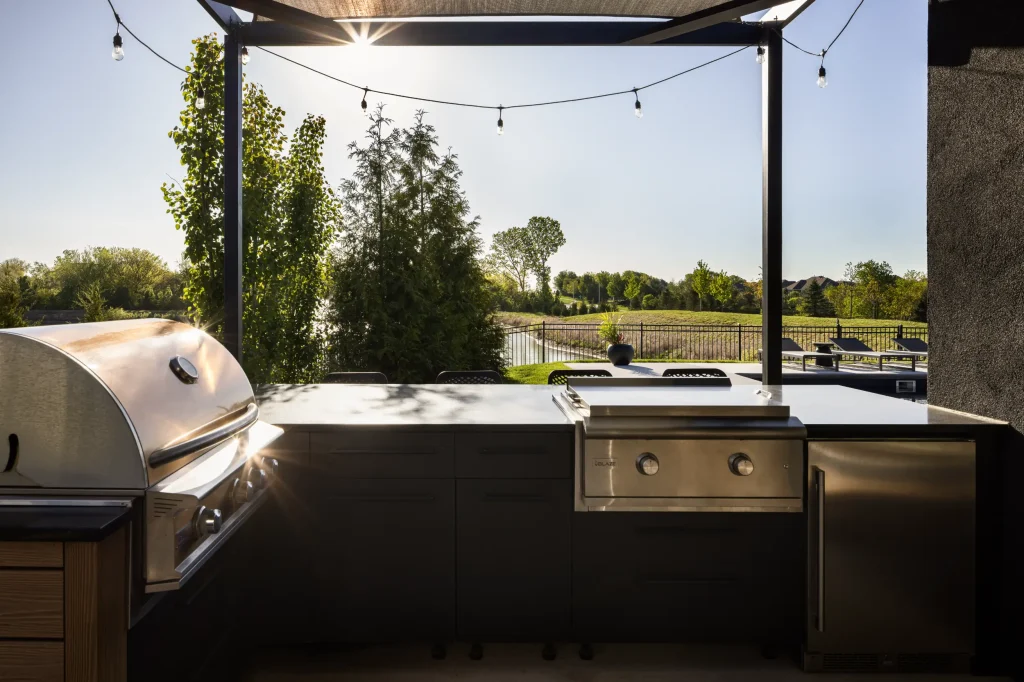
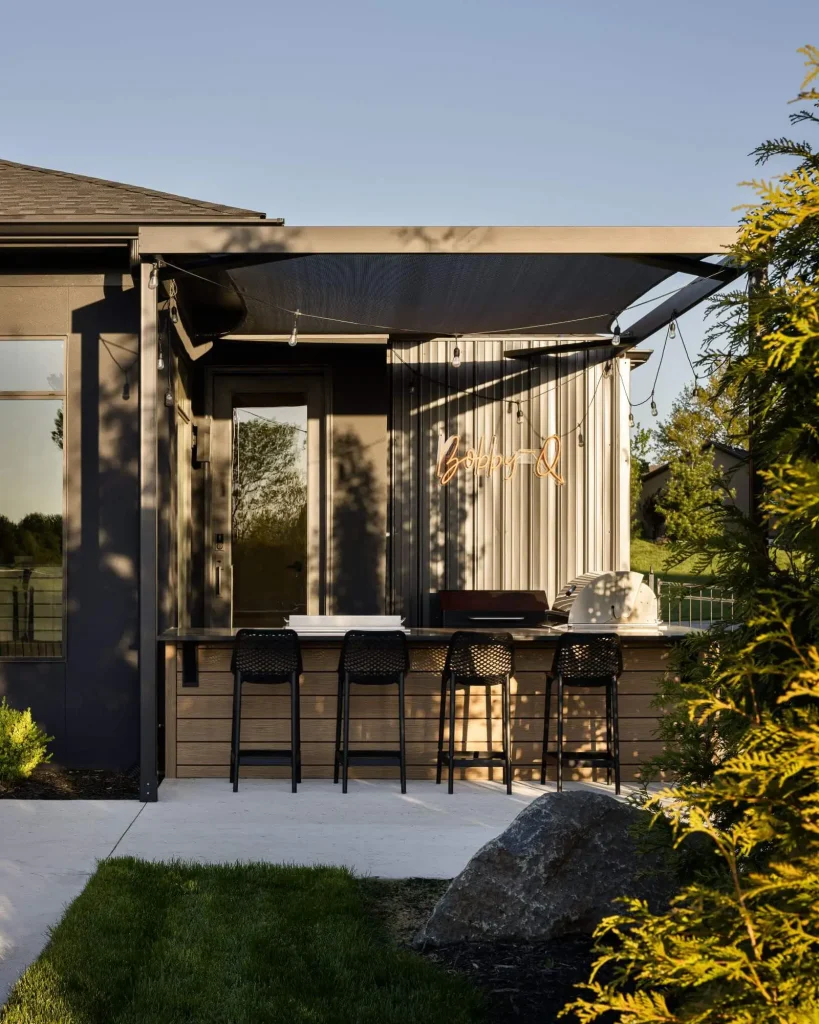
The layout seamlessly connects indoor and outdoor spaces with large sliding glass doors that open up to the patio area, blurring the lines between inside and outside.
With its distinctive layout, the home offers a blend of functionality, aesthetic appeal and adaptability.
