When it comes to designing or building a home, layout is likely the most important decision you’ll make. The decision should be made on your daily lifestyle choices, who is living in the space with you and how long you plan to live in the space. If you want the space to be your forever home, then aging-in-place is something to consider. It’s not just a trendy catchphrase but a real approach to living that ensures your home design can support your needs as you grow older.
As we age, our homes need to evolve with us, offering comfort, safety, and the ability to maintain our independence. The idea of “aging-in-place” focuses on creating spaces that accommodate the natural changes that come with growing older, without sacrificing style or the familiarity that makes a home feel like home. Whether you’re planning for your own future or making adjustments for a loved one, there are thoughtful design strategies that can make this transition smooth and ensure the home remains a place where it’s easy and safe to live.
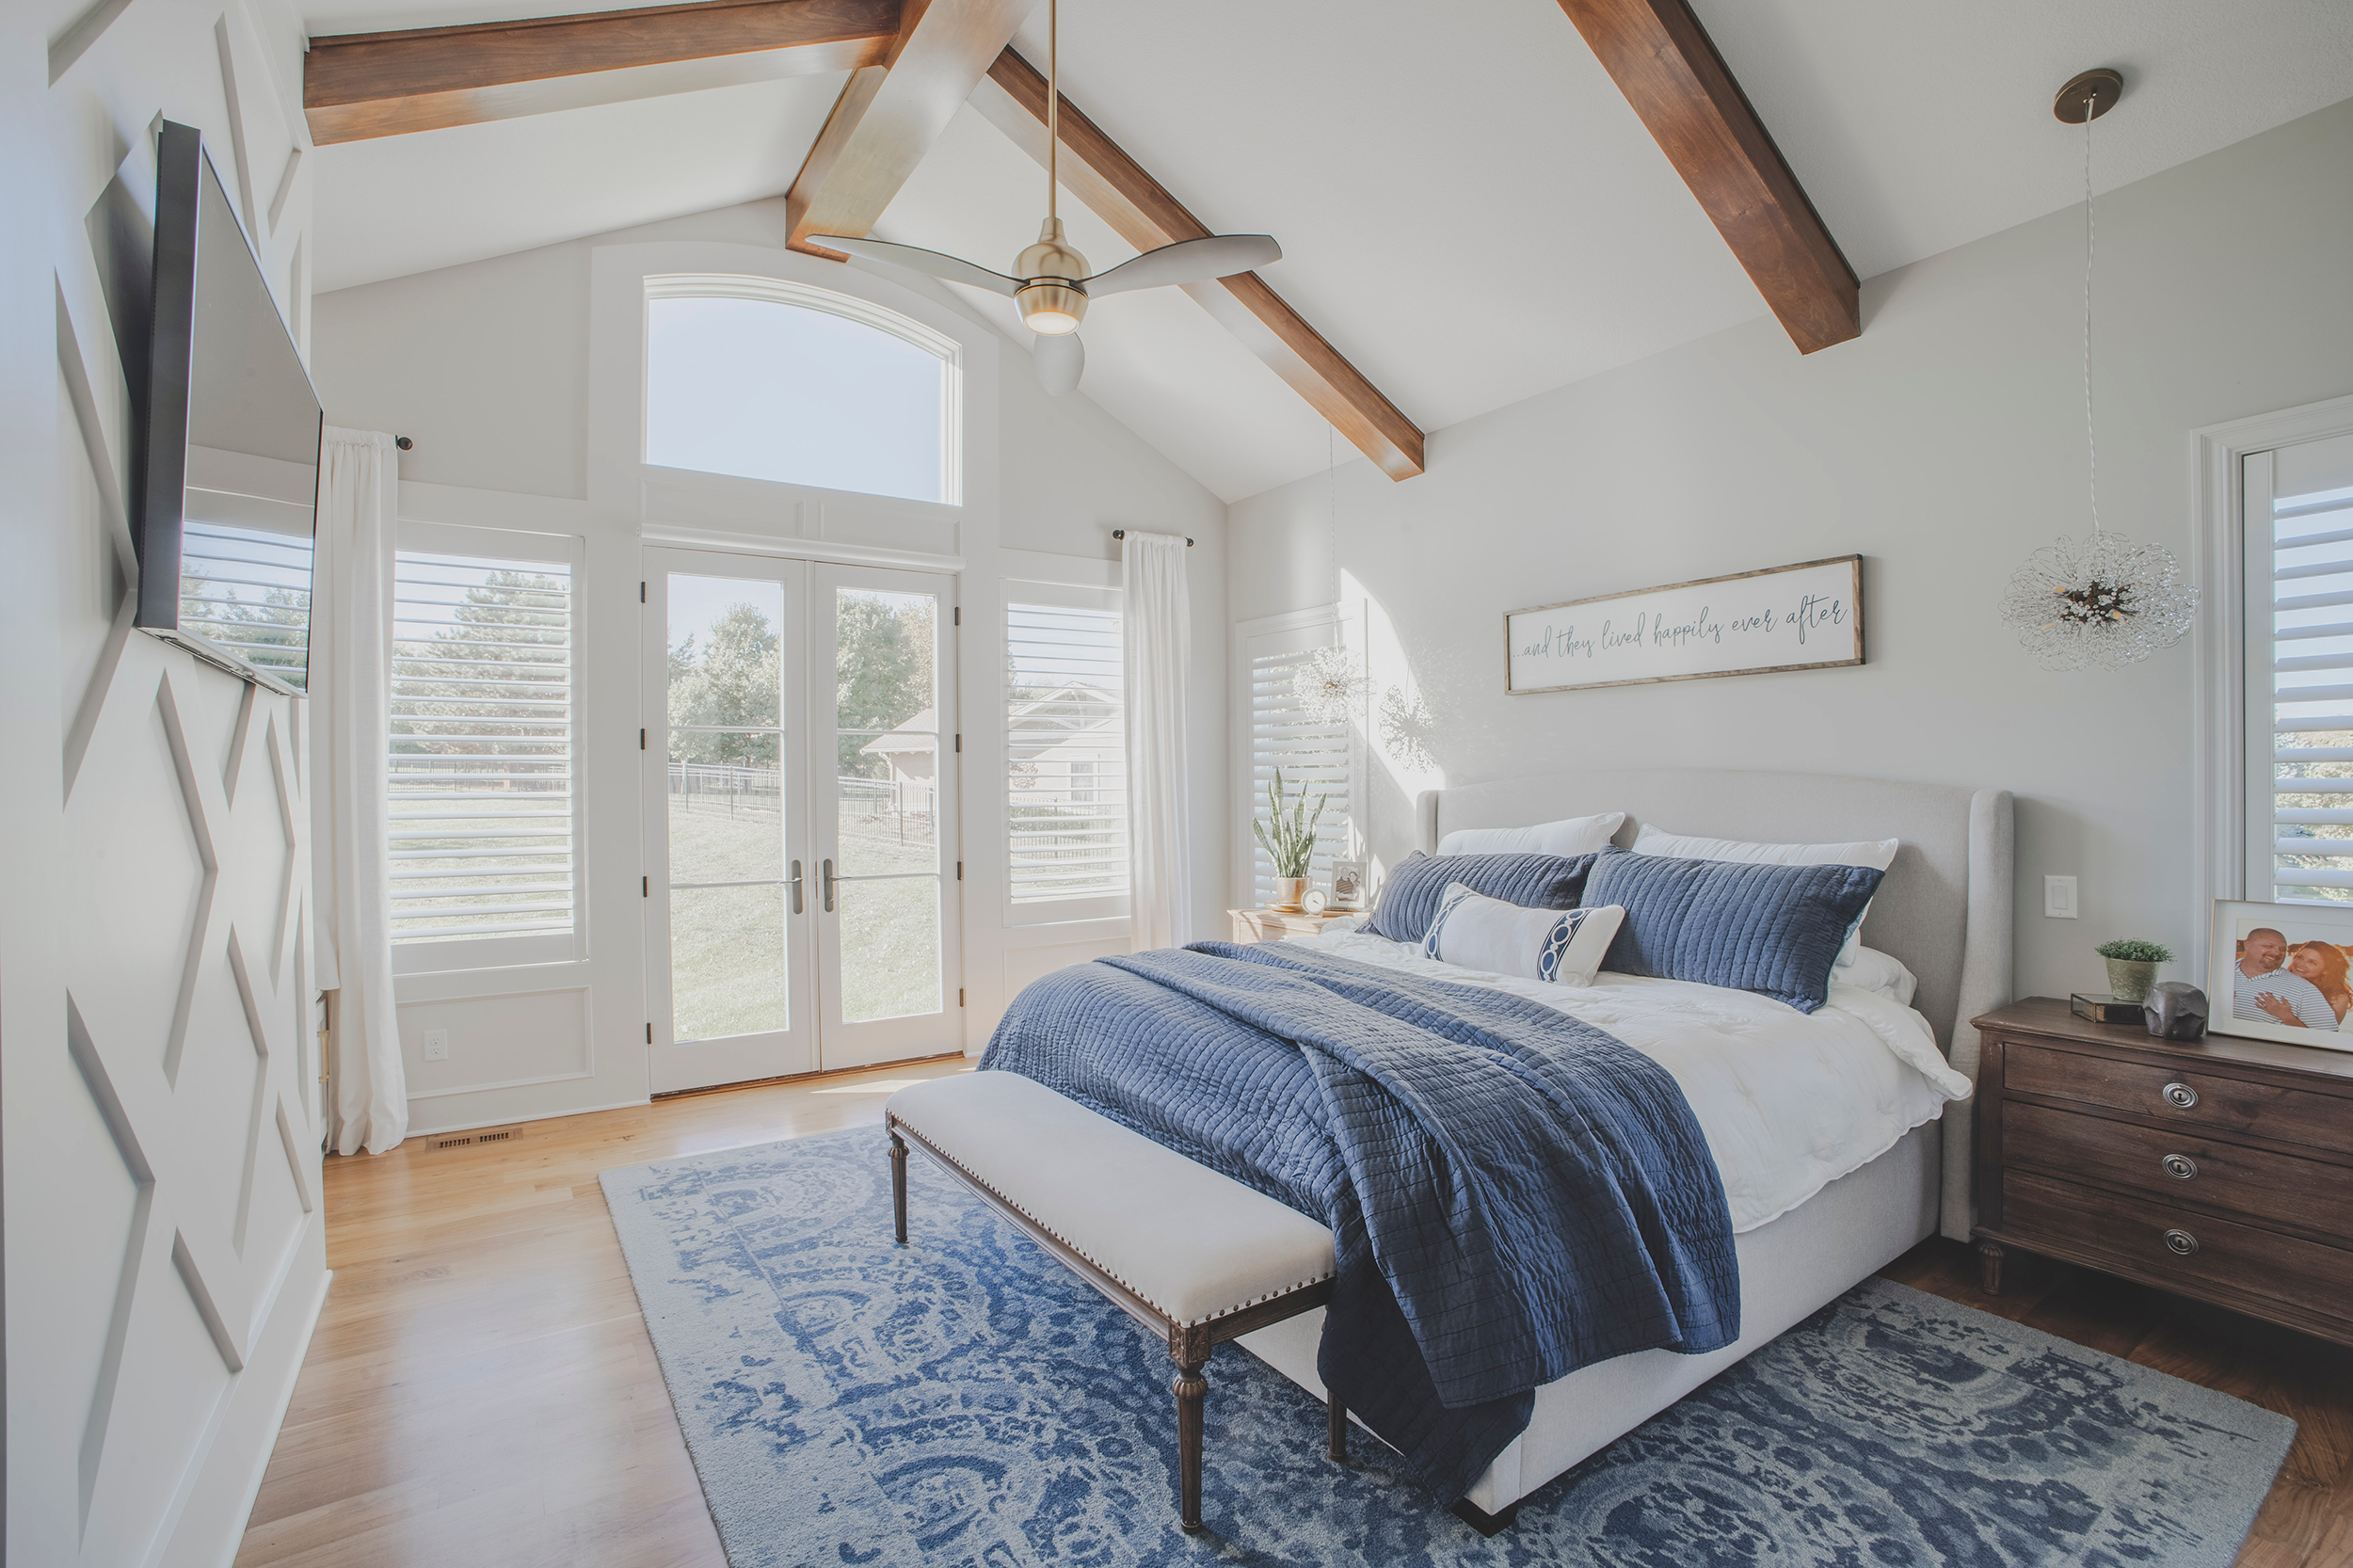
One feature that has become increasingly popular is having the primary bedroom suite on the main level. While traditionally, the primary bedroom was often placed on the upper levels, many homeowners are now opting for the convenience and long-term practicality of having it on the ground floor.
Why is a main-level primary suite such a smart choice for aging-in-place?
First and foremost, convenience is a huge factor and makes daily life easier. Think about how often you go up and down the stairs every day, especially if your bedroom is on the second or third floor. Whether it’s grabbing something you forgot in the kitchen or bringing up laundry, those trips add up. By placing the primary bedroom suite on the ground floor, you eliminate the need to constantly trek up and down stairs, making life simpler and more comfortable, especially when it comes to those rushed mornings or late-night errands.
Having the primary bedroom suite on the first floor also sets your home up for the future. Many people don’t think about this when they’re younger, but as we age, navigating stairs can become more difficult. A ground-floor bedroom means you can age-in-place longer without worrying about mobility issues down the road. Even if that seems far off, it’s a practical way to future-proof your home, ensuring that it works for you no matter what stage of life you’re in. It also adds peace of mind if a temporary injury or surgery makes climbing stairs challenging.
In addition to long-term planning, a first-floor primary suite can offer more privacy. If you have older children, your bedroom being on a different floor means everyone gets a little distance, offering a retreat from the hustle and bustle of an active family life. The ground-floor location can feel like its own private oasis, away from the noise and activity of the rest of the house. This separation is also helpful when guests come to stay. You can offer them the upstairs while keeping your primary suite as your personal sanctuary which can make everyone feel more at home.
A main-level primary bedroom suite can more easily integrate with your outdoor living space, as well. If you’re building a home with a backyard or patio, having your bedroom on the ground floor often allows for direct access to outdoor areas. Imagine being able to step out onto a private deck or patio directly from your bedroom in the morning. It adds a layer of luxury and convenience to your home that can make daily living more enjoyable. Plus, in the warmer months, it’s a lot easier to enjoy the outdoors when your space is so closely connected.
Home Styles incorporating Main Level Primary Suites for Aging-in-Place
If you’re considering house plans with a primary bedroom on the first floor, there are many options to explore based on your lifestyle, preferences, and design goals. Ranch-style homes are a popular choice because they’re typically single-story, keeping everything conveniently on one level, which makes them ideal for aging-in-place or for those seeking easier accessibility. The open floor plan often found in these homes connects the primary suite comfortably with the rest of the house while still maintaining a sense of privacy.
Cape Cod-style homes, on the other hand, usually feature a primary bedroom on the first floor while placing additional bedrooms upstairs. This layout works well for families who appreciate having their own space, with the separation of the primary suite providing a bit of distance from older children or visiting guests. Even though these homes are often compact, they can easily be expanded to provide more space with dormers or side wings.
Cottage and Craftsman homes offer a cozy feel with their charming architectural features, such as exposed beams, built-in storage, and welcoming porches. The primary bedroom on the first floor fits naturally into the design, blending style and practicality to create a functional living space.
Traditional two-story homes are often seen with all bedrooms upstairs, but some modern plans place the primary suite on the first floor while keeping the other bedrooms on the second level. This is particularly appealing to families, as parents can enjoy a quiet retreat downstairs, while the kids have their own area upstairs. These homes tend to offer more square footage and a clear distinction between living and sleeping areas.
Farmhouse plans, which have surged in popularity, frequently include a first-floor primary suite. These homes tend to be spacious, with large kitchens and open living areas, but the master suite maintains its privacy. Whether you’re going for a more traditional or modern farmhouse feel, this style blends rustic charm with practical function.
In split-level homes, you can still find floor plans where the primary bedroom is located on the lower or main level, even though the home has multiple levels with short staircases. This keeps the house accessible while still utilizing the various levels for separation of living spaces.
For those who prefer sleek, modern designs, contemporary homes with clean lines, large windows, and minimalist styles are also great candidates for a first-floor primary bedroom. These homes tend to emphasize open plans and seamless transitions between indoor and outdoor living.
Mediterranean and Spanish-style homes often focus on indoor-outdoor living, with features like courtyards and large windows. A first-floor primary bedroom can be easily incorporated into these designs, often with direct access to a patio or garden, making it a natural extension of the living space.
In urban areas, townhomes and duplexes can also feature a first-floor master bedroom, which makes these smaller homes more accessible and flexible for a variety of living arrangements. This setup can be especially beneficial for those who prefer avoiding stairs or are looking for a more compact and manageable space.
Lastly, multi-generational homes are designed to accommodate different family members living together while still maintaining privacy. These homes often feature a first-floor primary bedroom or in-law suite, complete with its own entrance and living space, making it ideal for older family members or those who need more independence.
Ultimately, whether you’re prioritizing convenience, future-proofing for aging-in-place, or just love the idea of having your bedroom closer to the main living areas, there are plenty of house plans that incorporate a primary suite on the first floor. The key is to choose a layout that not only fits your current needs but will continue to serve you well in the years to come.
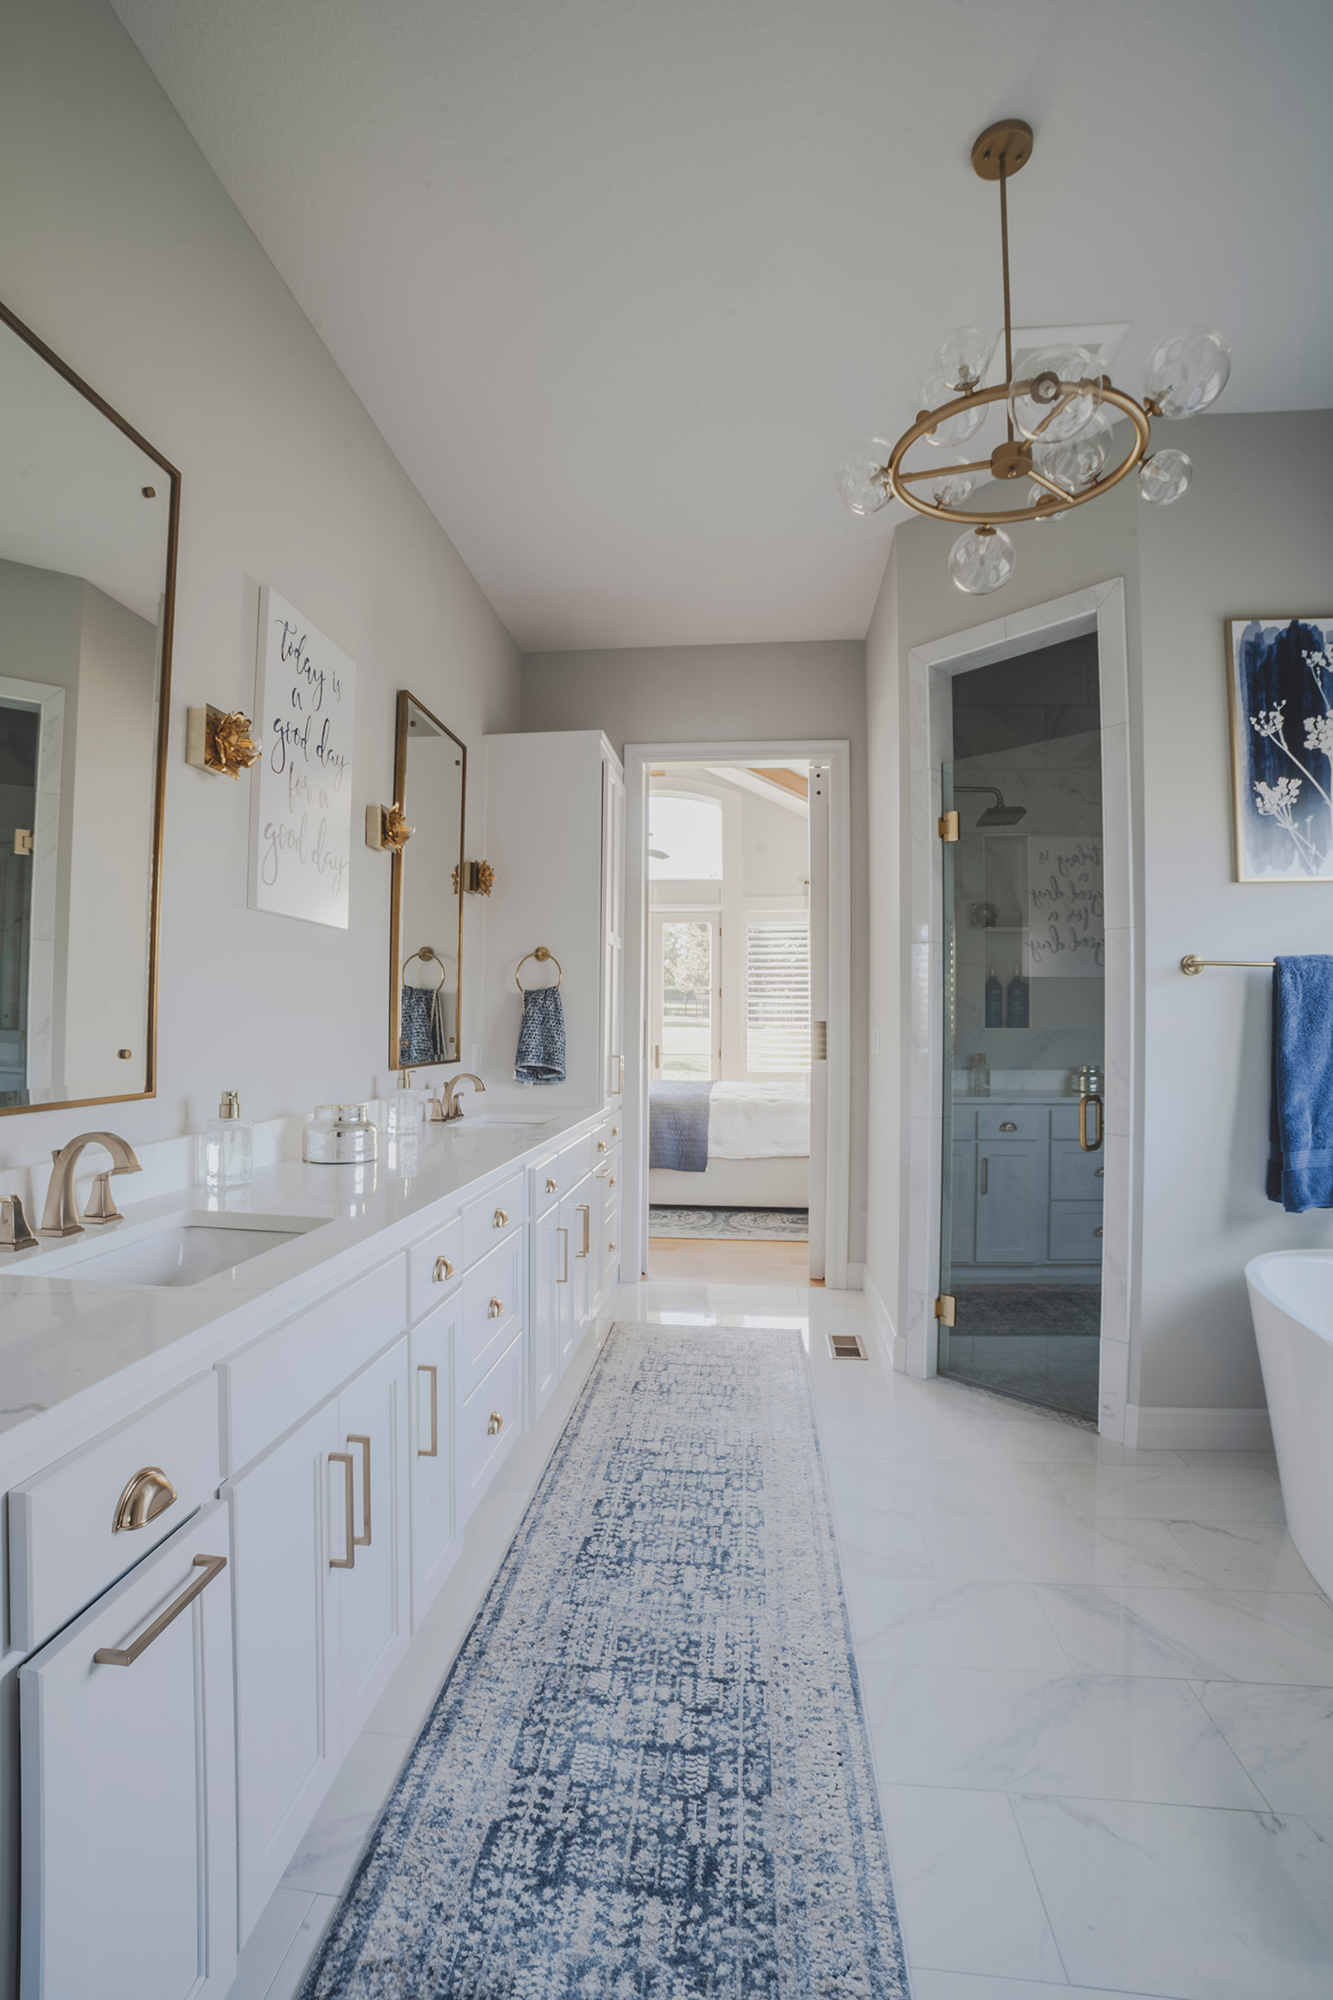
Customizing your home to meet the ongoing needs of aging-in-place
Don’t wait until “later” to think about future needs. As you plan, also think about finishes and fixtures that reflect not only your personal taste but your current and potential future needs. If you incorporate on-going life changes into your planning, you can prepare for your needs today while adapting to future changes in your family’s life.
Accessibility
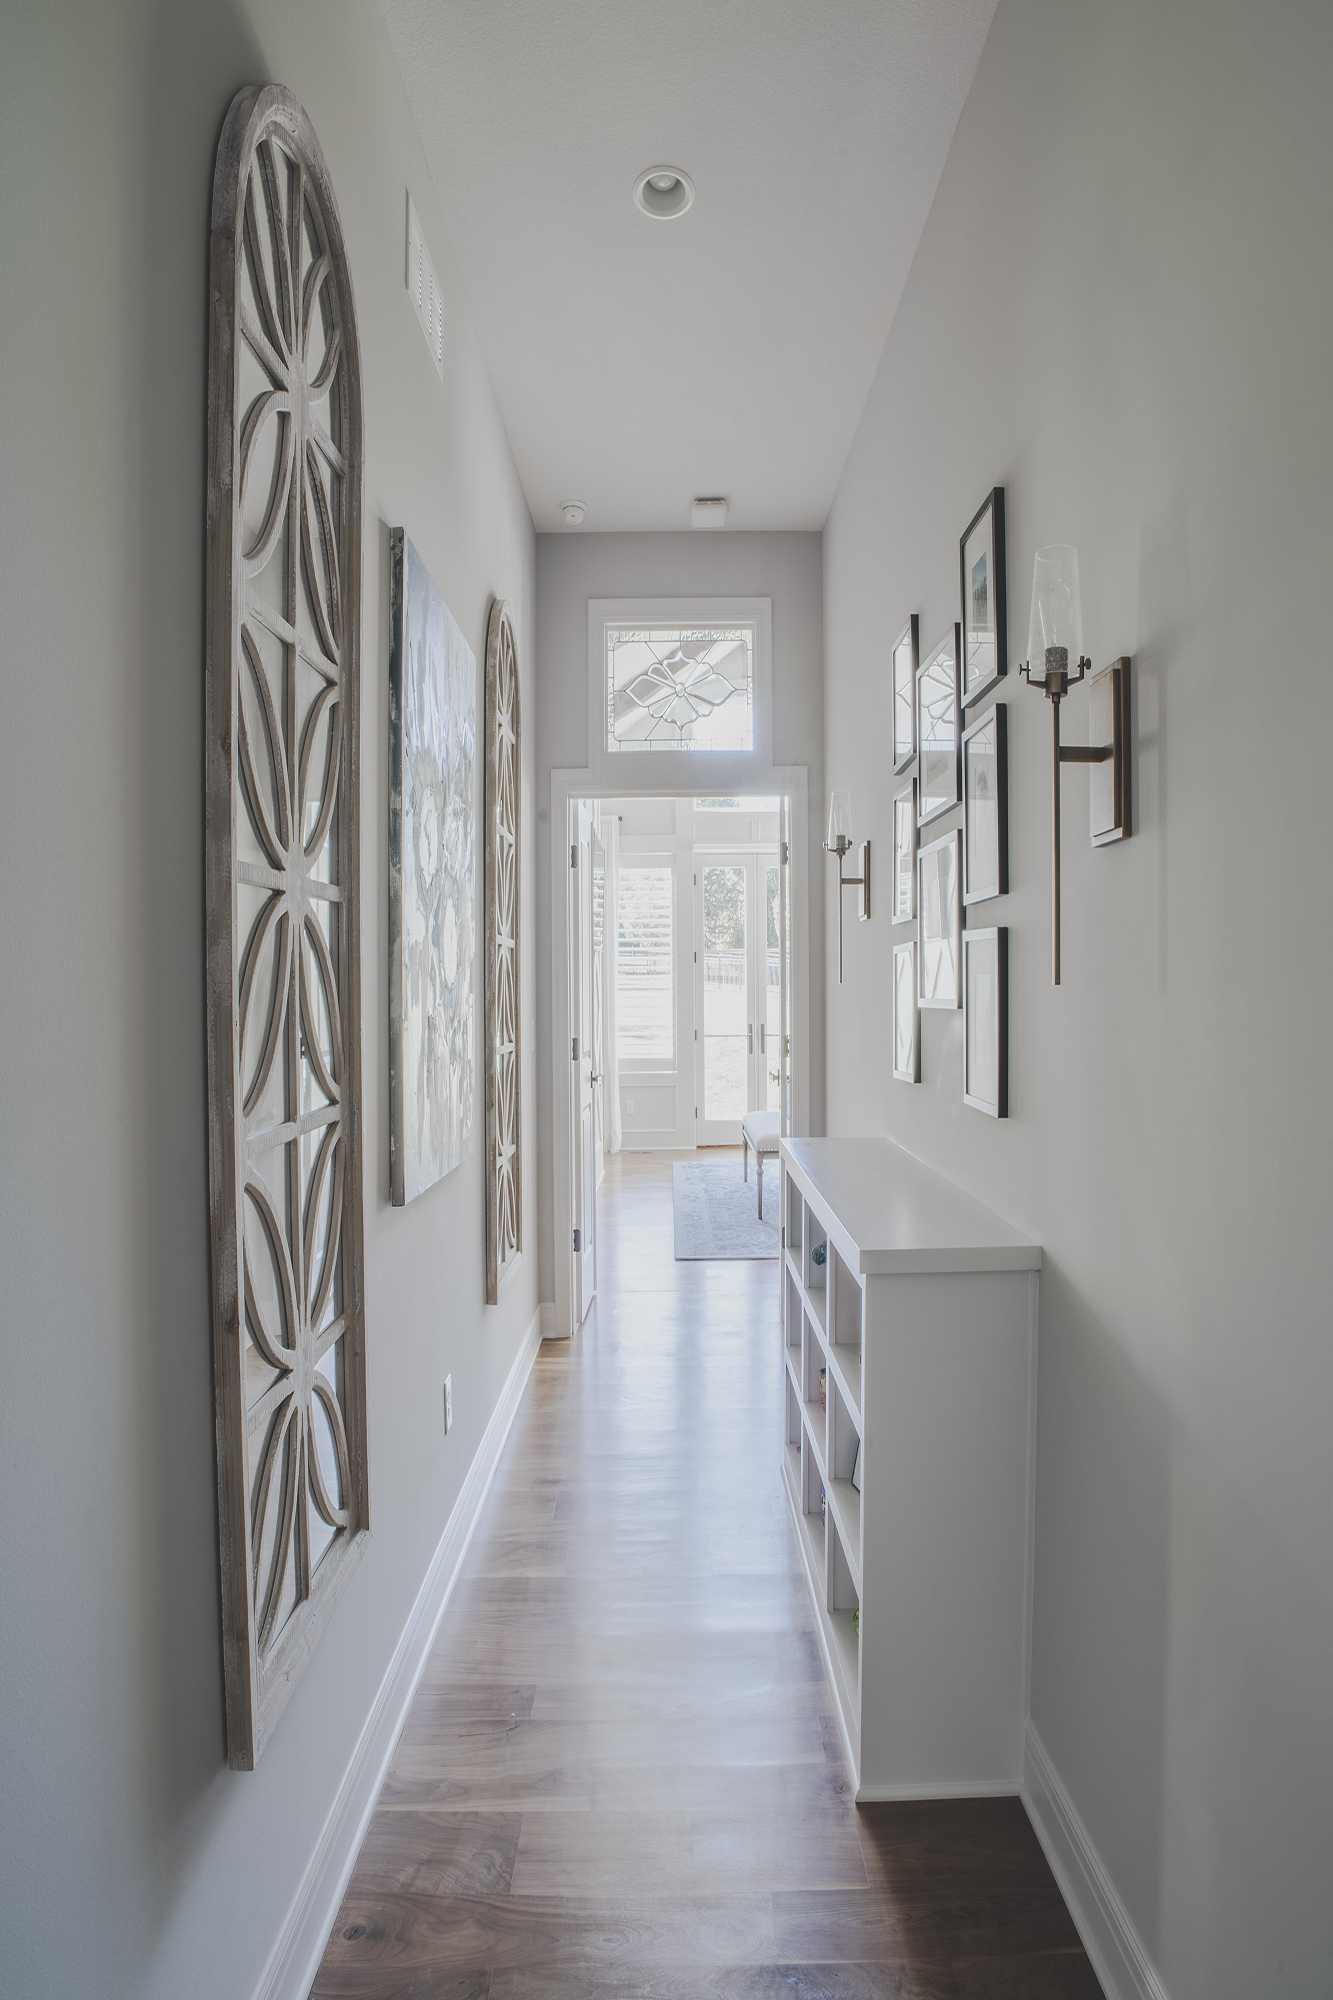
Homes that are easy to move through, free of obstacles, and designed with wider doorways allow for better mobility. You might not need a walker or wheelchair today, but others who might live with you – aging parents, children with special needs – make thinking about open floor plans and minimal barriers between rooms important in making a world of difference later. If possible, single-story living is an ideal setup for avoiding stairs, though solutions like chair lifts can make multi-level homes more accessible as well.
Don’t forget to apply universal design principles to outdoor areas as well. Level pathways, ramps, and wide entry gates can make gardens, patios, and backyards accessible to everyone. Raised garden beds are also a great addition, allowing those with mobility limitations to enjoy gardening without needing to bend or kneel. Opt for durable, non-slip outdoor matierals like stone pavers or textured concrete to ensure safe footing in all weather conditions.
Safety
Stairs can be a significant barrier for people with mobility issues, so having at least one entrance to your home with no steps can greatly enhance accessibility. A zero-step entrance is ideal for wheelchairs, walkers, and baby strollers. Hard surfaces like tile can be a slipping hazard, especially in areas like the kitchen or bathroom. Non-slip options such as vinyl, cork, or low-pile carpet offer stability while still looking attractive. In bathrooms, spaces notorious for slips and falls, it’s smart to incorporate walk-in showers with seating. These are much safer and more convenient than traditional bathtubs. Handheld showerheads can make the experience easier and more comfortable, especially if you need to shower while seated.
Today’s designs can incorporate safety grab bars in many modern and fashionable styles. You can add them around the shower, toilet, and even by the sink without compromising the overall aesthetic of your bathrooms. These simple additions provide essential support and balance, which become increasingly important with age or limited mobility issues.
Lighting
Good lighting is essential for everyone but as we age, brighter and more strategic lighting becomes crucial. Hallways, staircases, and bathrooms should be well-lit, and adding motion-sensor lights can ensure you’re never fumbling for a switch in the dark. It’s also worth thinking about the benefits of natural light. Larger windows or better-placed ones can flood your home with sunshine, not only improving visibility but also uplifting the mood and creating a more inviting atmosphere.
Functionality
A welcoming and accessible entrance is key. If steps become an issue, installing a ramp can help, and it doesn’t have to look out of place with the rest of your home’s exterior. Thoughtful landscaping and design can make a ramp an elegant feature. Additionally, lever-style door handles are much easier to operate than traditional round knobs, and a covered entryway protects against the weather and makes package retrieval simpler.
In the kitchen, functionality should meet safety. Lowering countertops can make food prep easier, especially for those who might eventually prefer to sit while working. Pull-out shelves and drawers reduce the need for awkward bending or stretching, and lever-style faucet handles make tasks like washing up simpler, particularly for those with reduced hand strength. An excellent upgrade is an induction cooktop, which only heats the pot or pan and not the surface itself, reducing the risk of accidental burns. Make certain when designing your accessible kitchen to provide ample maneuvering space for a wheel chair or mobility scooter. Finally, think about motion-sensor lighting for convenience and energy efficiency in areas like hallways, bathrooms, and closets.
Technology
Voice-activated systems like Amazon Alexa or Google Home allow for hands-free control over things like lights, locks, and thermostats. Other smart home innovations, such as automatic stove shut-offs and fall detection systems, provide peace of mind for both residents and their families. These technologies ensure that you can maintain independence while still being connected to help if needed.
Universal design is about more than just accessibility – it’s about creating spaces that are functional, safe, and enjoyable for everyone. As you make these practical decisions, don’t forget to keep the personal touches that make your house a home. Aging in place doesn’t mean giving up on style. Choose comfortable, supportive furniture that still reflects your personality. Surround yourself with meaningful decor, family photos, and artwork that make your space feel warm and inviting. The aim isn’t just to stay in your home as you get older, but to do so comfortably and happily—it’s about building a space where you can keep living independently and enjoy life for many years ahead.