
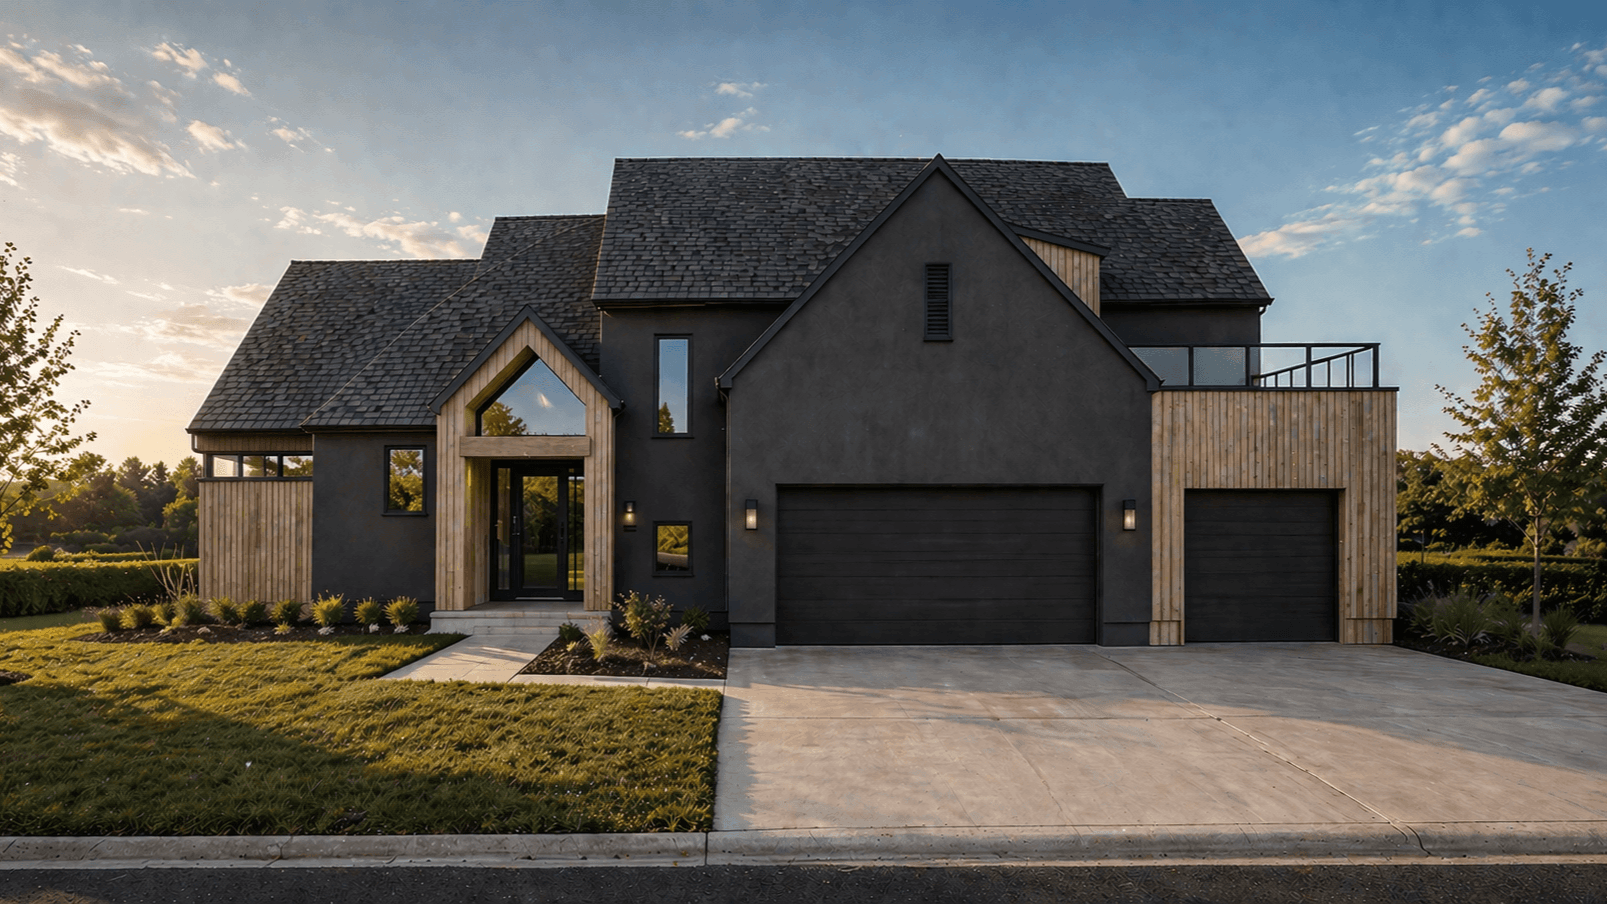
Genesis 1.5

Floorplan Features
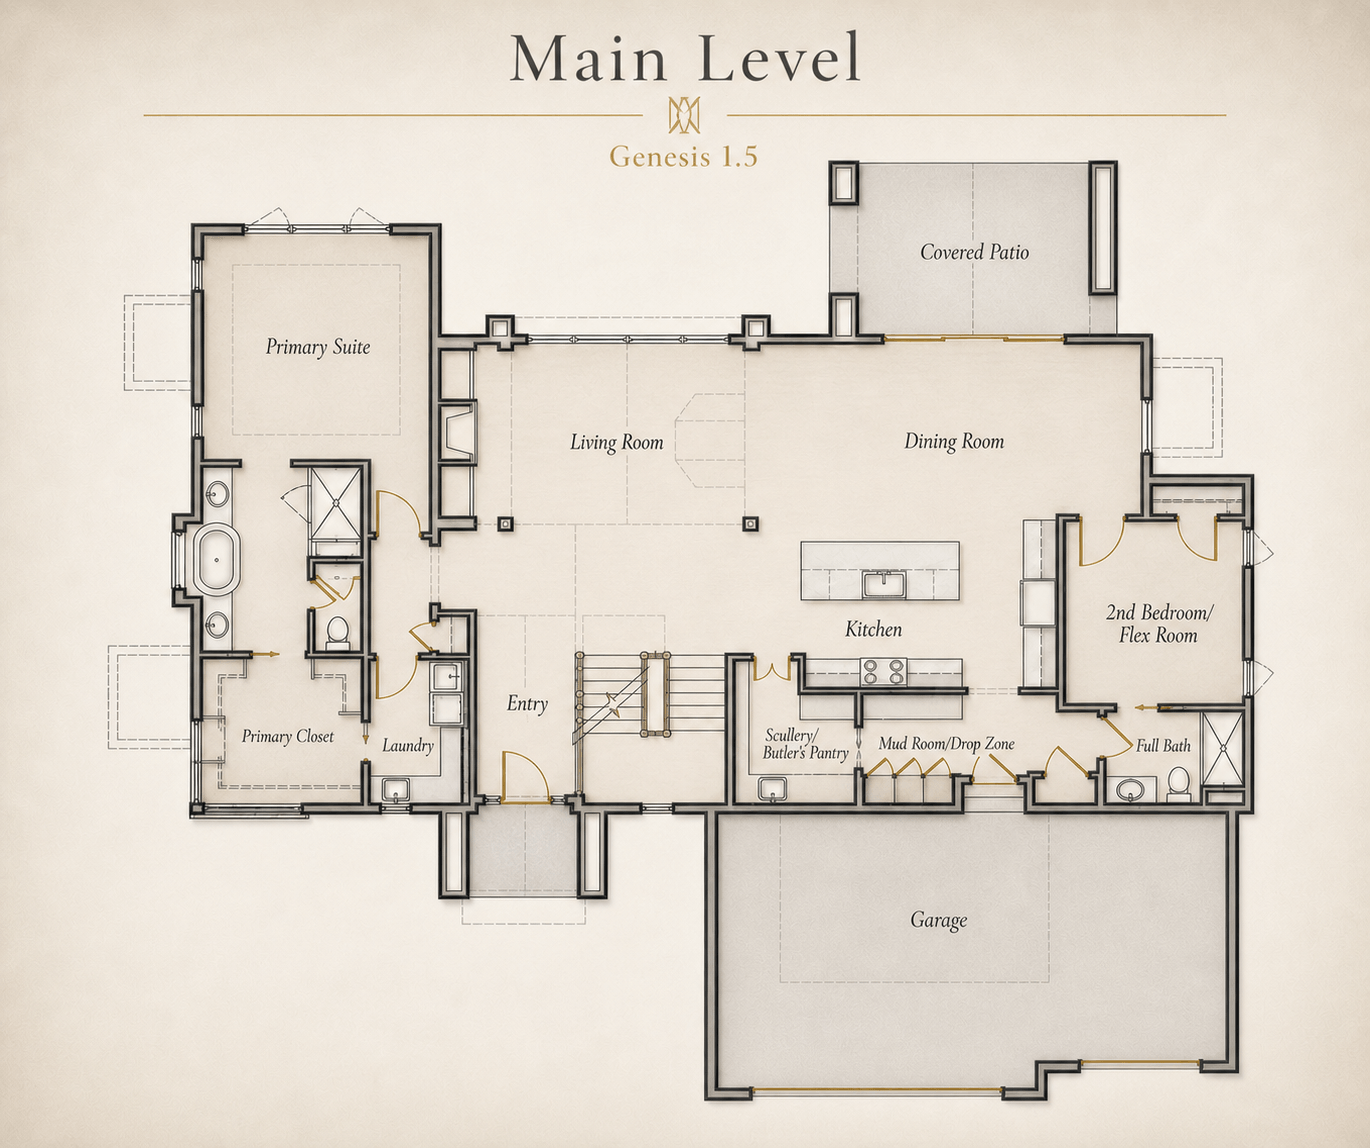
- 2,243 Sq Ft Main Level
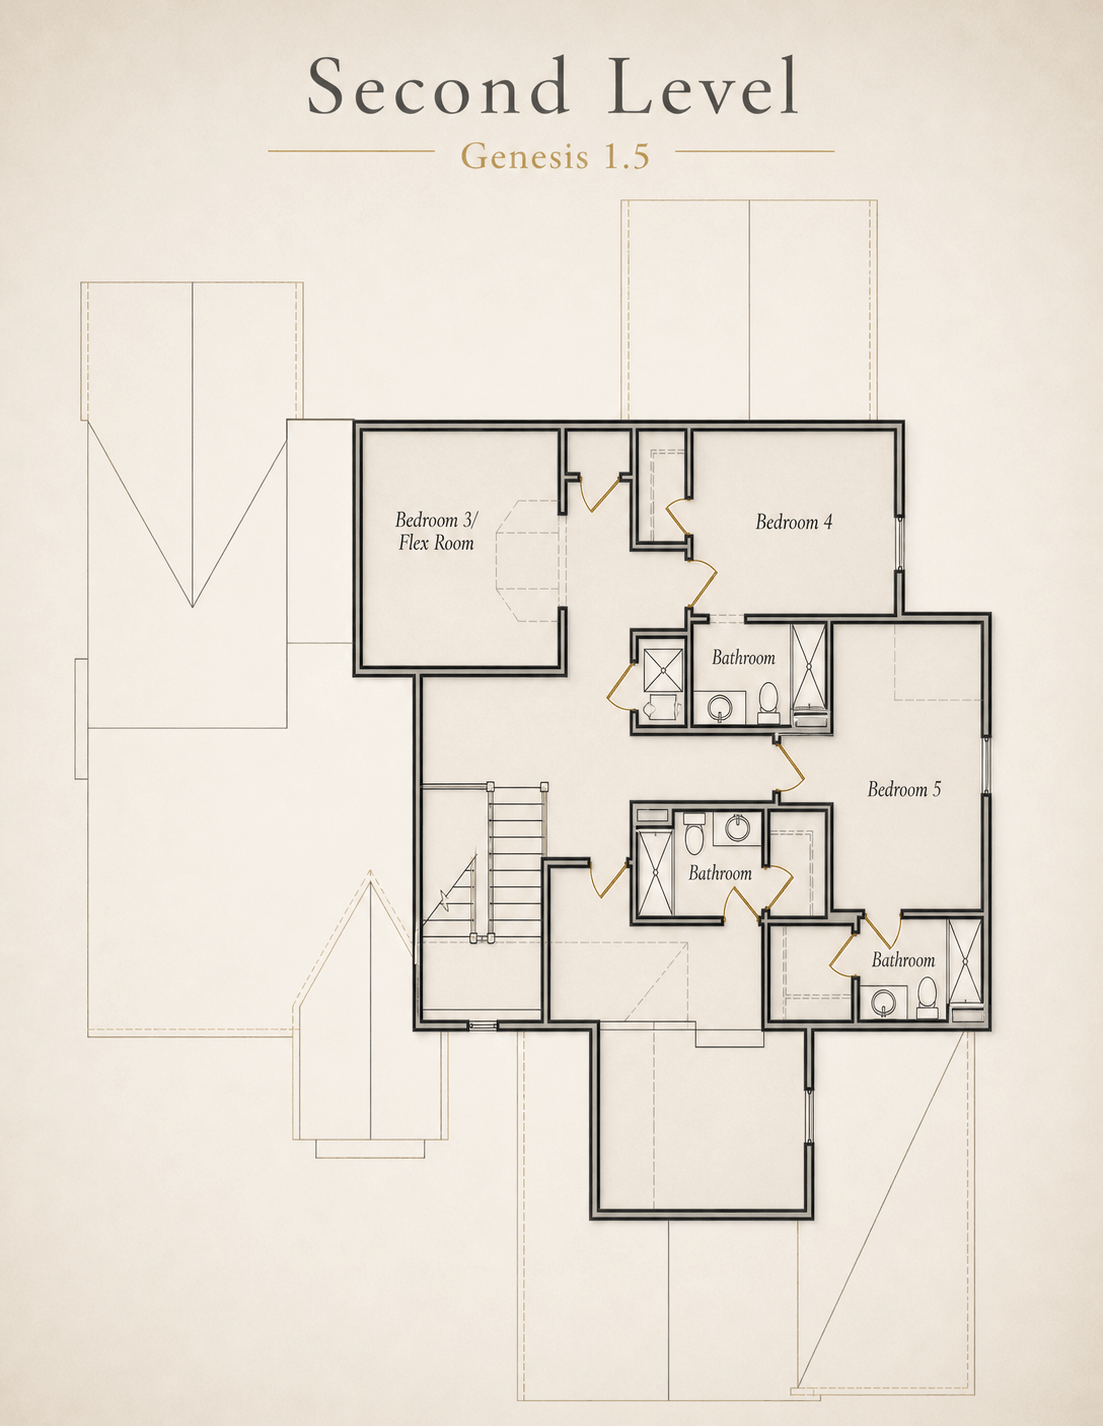
- 1,244 Sq Ft Second Level
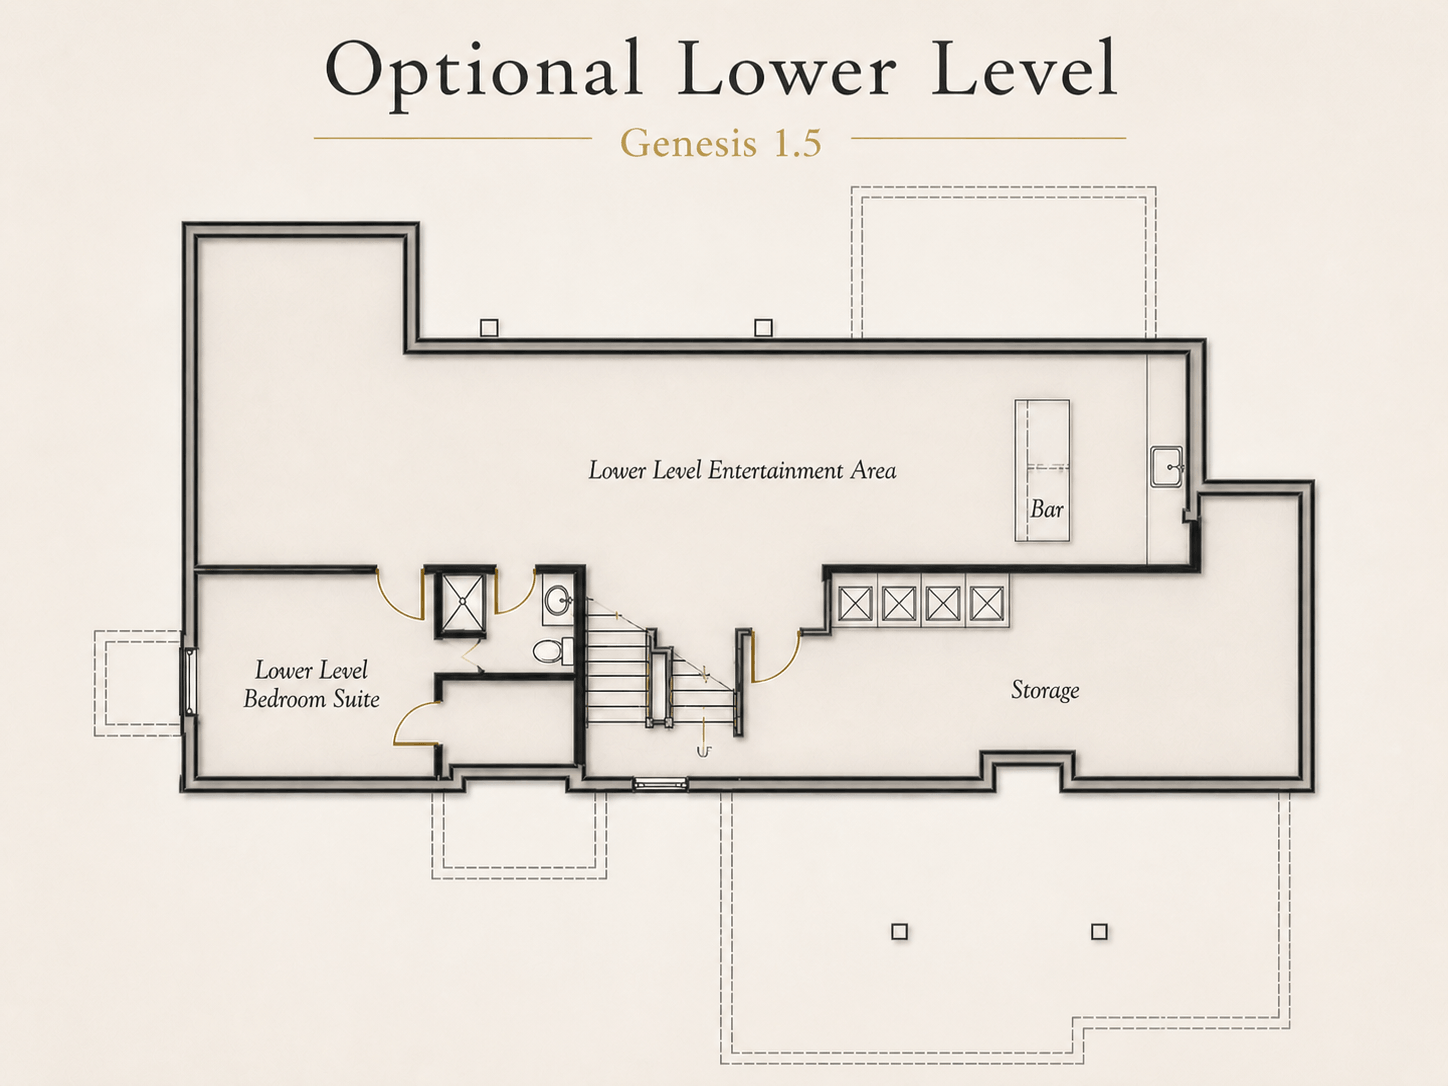
- 2,042 Sq Ft Unfinished Basement/Mech/Storage
- Vaulted Great Room w/Statement Ceiling Expansive Glass
- Designer Kitchen w/Optional Prep Kitchen/Scullery
- Private Primary Suite w/ Direct Laundry Access
- Secondary Main-level Bedroom/Office/Flex Room
- Upper-level Living w/Additional Bedrooms and Retreats
- Seamless Indoor/Outdoor Living w/Covered Patio


Signature Series
Semi-Custom by Madi Mali Homes
Custom Impact
Controlled Investment
Accelerated Build
The MMH Experience
About the Floorplan
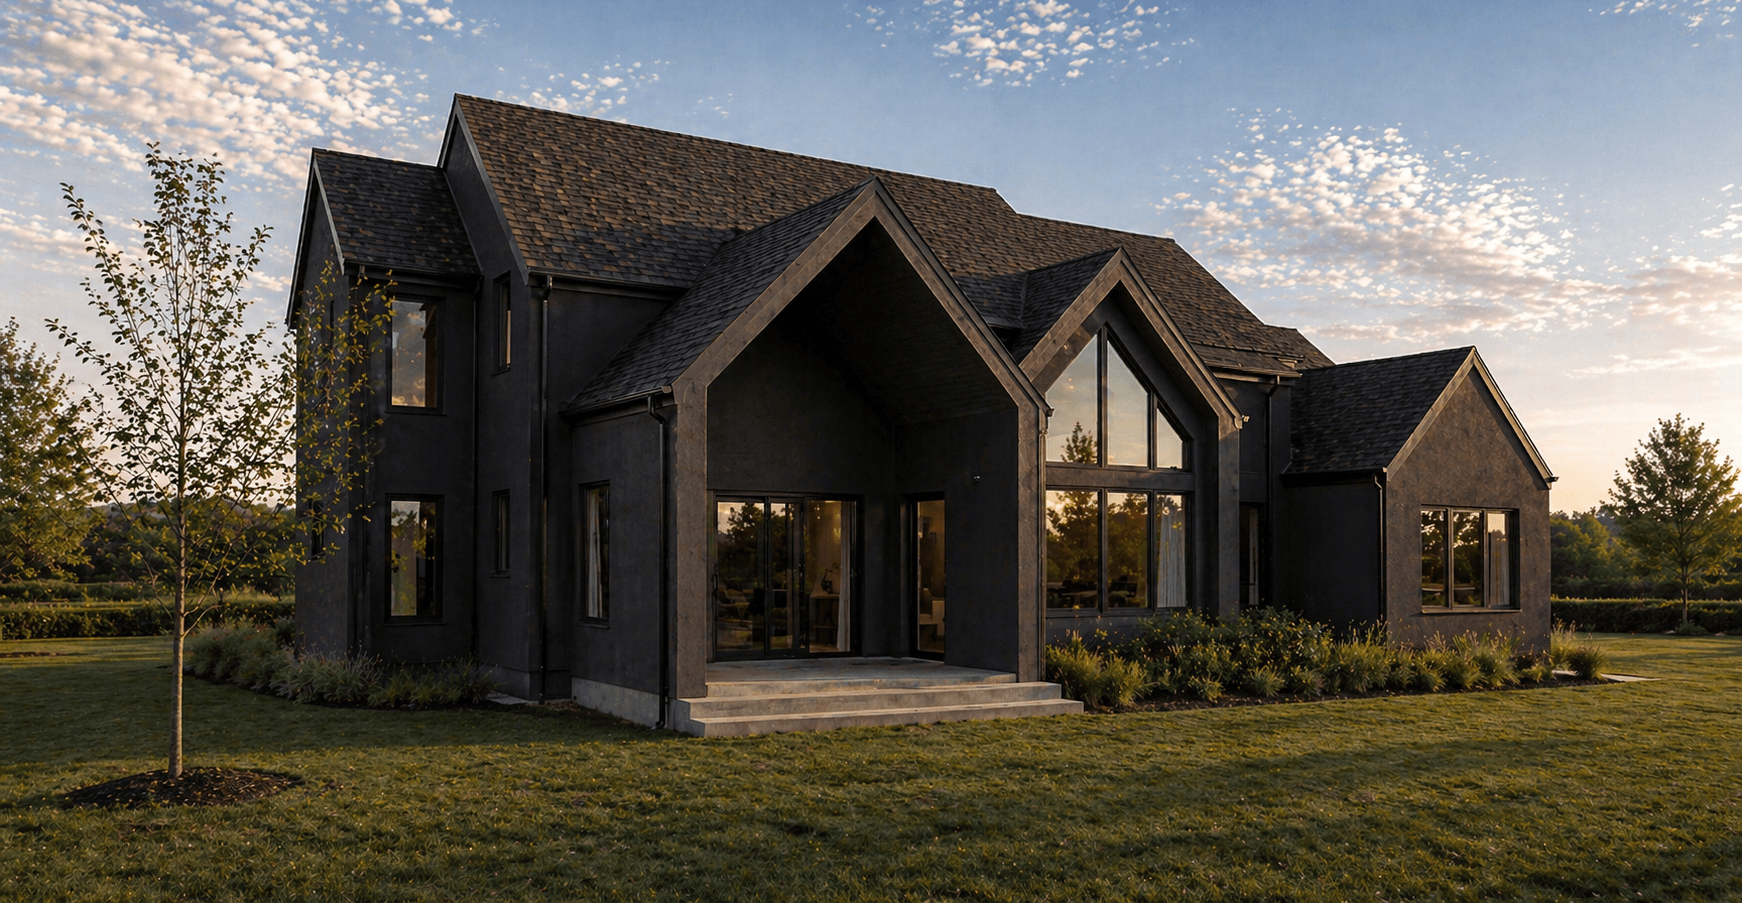
The Genesis 1.5 Signature Series home is designed to deliver custom impact with a balanced investment and a refined story-and-a-half layout.
While not yet built, it reflects the vision achieved when thoughtful design meets the MMH Experience, with curated enhancements and intentional details shaped by each homeowner.
Personalized selection pricing available upon request.
Standard Features
Construction
- 3-Car Garage Per Plan
- Front Elev: Stucco/Stone w/ Typar Moisture Barrier
- 30-Year Composition Roof
- LP Smart Trim and Siding Package
- TJI Silent Floor System
- 9-Foot Basement Ceilings
- Low-E Vinyl Insulated Glass Casement/Fixed Windows
- Insulated Fiberglass Front Door
- Insulation (R-49 attic, R-23 Ext Walls w/Foam & Caulk Package)
- HVAC (13 SEER AC, 95% High-Efficiency Furnace)
Interior Finishes
- 5” Engineered Hardwood Entry, Great Room, Kitchen, Dining
- Level 1 Quartz/Granite Countertops
- Custom Cabinets (Pre-Finished Interiors, Soft-close Doors/Drawers, Solid Plywood)
- Enamel Trim
- Black Square Iron Spindles w/ Boots, Square White Oak Hand Rails
- Custom Mantel, Stone or Tile to Fireplace
- Knock-down Textured Ceilings and Secondary Closets
Systems & Extras
- Interior Colors (2 Int Wall Colors, 1 Enamel Color, 1 Stain Color (Deep Base Colors Addtl))
- 6 Total Phone, Cable, or Data Outlets, Pre-wired for Security
- Two Outdoor Electrical Outlets
- Two Outdoor Water Faucets
- Heatilator Direct-vent Switch-activated Fireplace
- Tankless Water Heater
- Bypass Humidifier
- Kitchen Refrigerator
- 16×8 and 8×8 Insulated Steel Garage Doors w/2 openers and 1 Keypad
- Lawn Sprinkler System
Tailored to Your Lifestyle
Quicker move-in process,
more budget-conscious,
still custom-to-you.
frequently asked questions
What makes a Signature Series home different from a fully custom home?
Signature Series homes offer the best of both worlds, hitting the sweet spot between pre-designed features and full customization. You get a quicker move-in process, a more budget-conscious build, and a home that’s still custom-to-you.
How much can I customize the floorplan?
Our semi-custom floorplans can be tailored to your lifestyle, with flexibility to adjust bedroom count, bathroom layouts, kitchen design, and living spaces. You’ll also select interior finishes like flooring, countertops, and lighting, along with exterior elements such as siding and roofing, to create a home that’s uniquely yours.
Do you help with financing?
Yes. We can connect you with trusted lending partners who specialize in construction financing and guide you through the process.
Do I need to own a lot before getting started?
No. Many of our clients begin the process before purchasing a lot, and we’re happy to help you find the right property for your home.
What’s the process for getting started?
It starts with a conversation. We’ll discuss your goals, budget, timeline, and preferred floorplan, then help you determine the best path forward. Simply complete this form and we’ll be in touch.